Design Your Perfect Outdoor Space
Most homeowners don’t stop using their outdoor space because they lose interest in it.
Maybe the afternoon sun turns the deck into the hottest place in the yard. Perhaps a passing rain shower sends everyone indoors. Sometimes the wind picks up, the temperature drops after sunset, or the space does not feel as inviting once conditions change.
A weather-conscious outdoor living space design considers what happens above, below, and around the people using it. The surface underfoot must withstand exposure, while the overhead coverage needs to withstand sun and rain. Lighting, airflow, heat, and enclosure options then help the space remain comfortable as conditions change.
Table of Contents
Rain Shouldn’t End the Evening
Rain affects the surface underfoot as well as the furniture and activity areas above. Addressing both helps the space remain usable when conditions change.
Choose a surface suited to outdoor exposure
A deck, poured concrete patio, pavers, natural stone, or another surface will each bring different considerations for drainage, temperature, traction, maintenance, and installation.
For patios, select the material, finish, slope, and drainage with regular weather exposure in mind. Surface texture affects wet-weather traction, while grading, joints, and surrounding landscaping influence how water moves through the area.
If you choose decking, construction also matters. Traditional wood contains organic material and requires ongoing maintenance, while composite and PVC decking use different forms of protection against the elements. For example, TimberTech Advanced PVC boards are made without wood or any other organic material and feature board capping to help resist moisture, mold, and mildew. They also offer up to 40% better slip resistance than competitors, an important consideration for frequently wet decking.
Choose the right level of enclosure
If you want greater separation from outdoor conditions, you may consider enclosing a patio or deck as a sunroom, glass room, or similar addition. A fully enclosed room provides more protection at the sides but creates a different experience from an open-air patio. Glazing, ventilation, temperature control, foundations, utilities, and local building requirements may influence the design.
A solid roof provides overhead coverage while keeping the sides open, but the covered area remains shaded when you might prefer direct sunlight or ventilation.

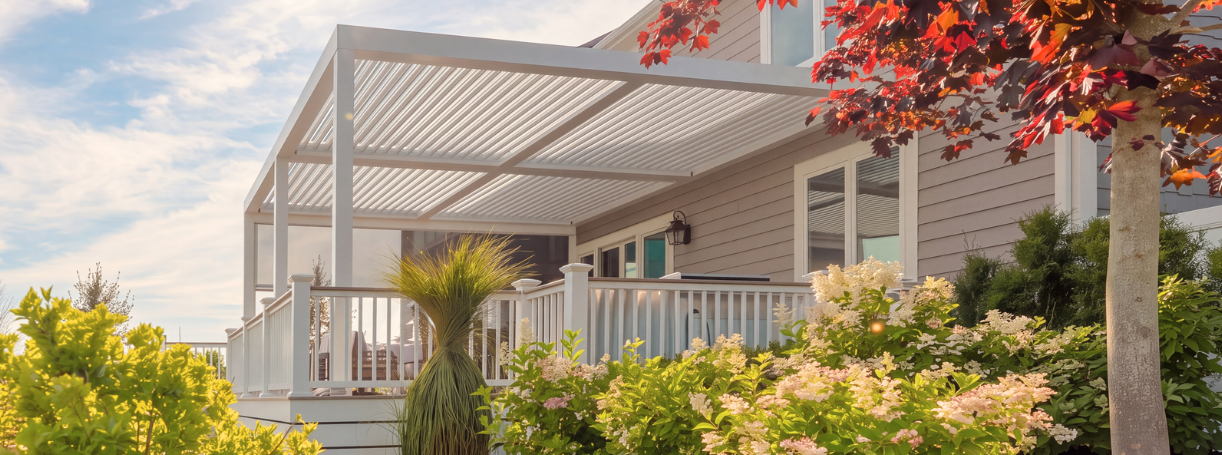
An adjustable pergola offers another approach. StruXure Pergola X louvers rotate to manage sunlight and airflow, then close to direct rainwater into the integrated drainage system. Rain sensors can also signal the louvers to close automatically when rain droplets are detected. This gives you overhead control while preserving the experience of an outdoor space.
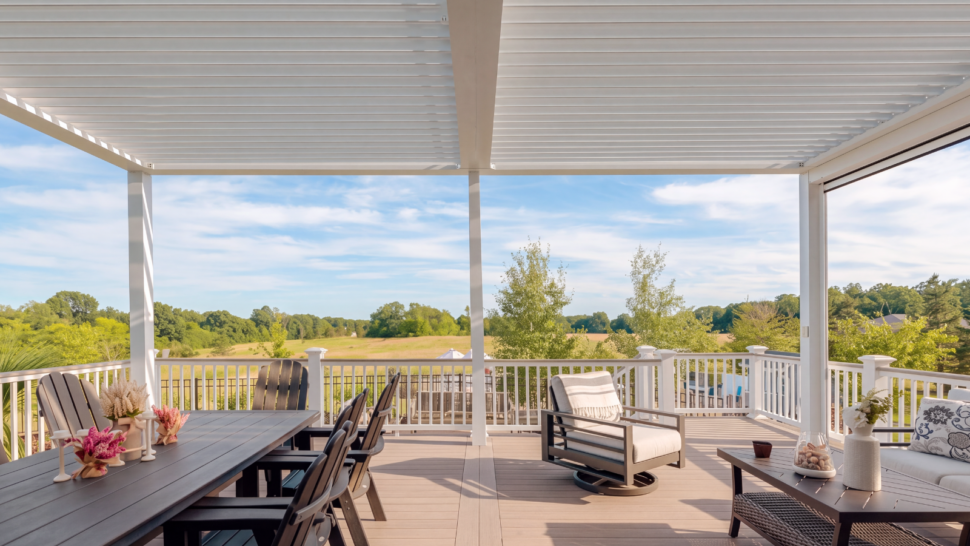
TimberTech® French White Oak Decking | TimberTech® Classic Composite Railing | All White Pergola X
Designing for Sun, Heat, and Airflow
Comfort on a warm day depends on the surface underfoot, the direction of the sun, and the movement of air through the space.
Consider surface material and color
Patio and deck surfaces can become hot in direct sunlight, so material, color, finish, and shade exposure should be considered together. Lighter colors generally remain cooler than darker colors within the same material or product collection.
Traditional wood and manufactured decking retain heat differently based on construction, color, and sun exposure. TimberTech Advanced PVC colors with Cool Touch® technology from the Vintage®, Landmark®, and Harvest® Collections are engineered to stay up to 30 degrees cooler than traditional composite decking*. These qualities can be especially relevant for sunny spaces and poolside decks. All decking can become hot in direct sunlight, making color and shade exposure important considerations for your space.
*Although TimberTech Advanced PVC Decking is cooler to the touch than many other competitive composite deck board products, all decking products will get hot in the sun. Additionally, the darker the decking color, the hotter it will feel. For hotter climates, consider choosing a lighter color.
Manage heat, airflow, and side exposure
Overhead shade is only one part of managing heat. A ceiling fan can improve circulation across seating, dining, and activity areas. Fan placement, blade clearance, ceiling height, electrical access, and the size of the covered area should be addressed during design.
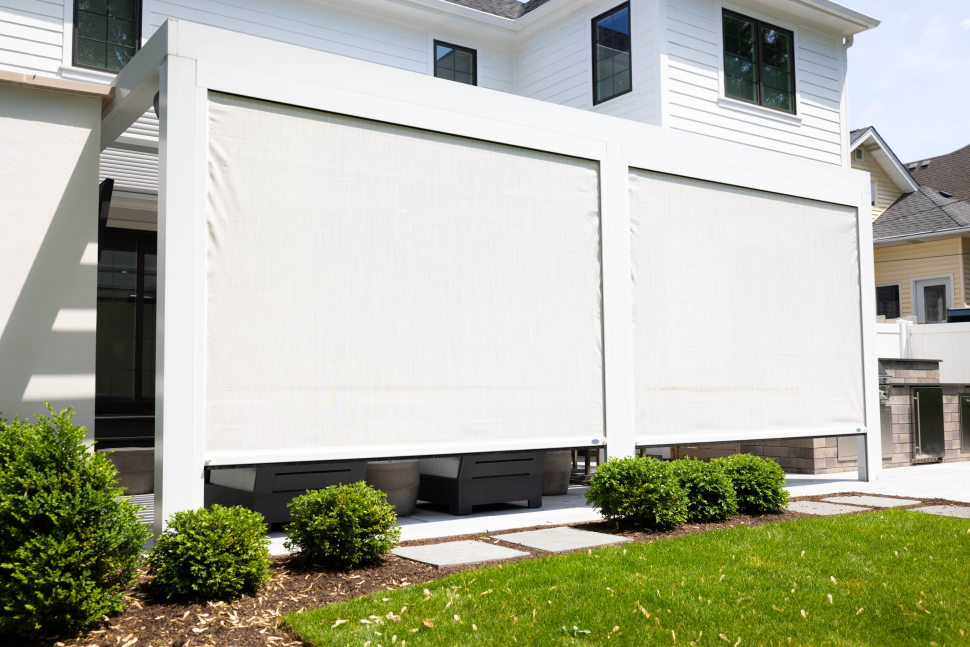
Low-angle sunlight can also enter from the sides. Motorized screens can provide additional sun control, privacy, and insect protection, and then retract when you want a more open experience. Fans and motorized screens can both be planned as part of a StruXure pergola project. Available screen products and installation methods vary, so discuss these features early with your local Dealer.
Designing for Wind, Snow, and Regional Conditions
A coastal property may prioritize wind and moisture exposure, while a northern project may require engineering for snow loads. Structural loads, attachment methods, local codes, elevation, and site exposure all influence the finished design.
Account for wind requirements
In wind-prone areas, overhead structures should be engineered for the site’s applicable requirements. StruXure’s Pivot 6 louvers have been tested to withstand wind speeds of up to 150 mph when fully open. StruXure also holds ICC certification covering structural performance under environmental loads, including wind uplift and lateral loads. Configurations can be engineered to meet applicable Miami-Dade requirements in demanding hurricane regions.
Consider snow loads and louver spans
Snow accumulation adds downward weight to the louvers, beams, columns, and connections. The applicable snow-load requirement varies by location, elevation, and local building code. Pergola X configurations can be designed to support snow loads ranging from 20 to 70 pounds per square foot, depending on location and elevation.
In heavier snow conditions, standard Pivot 6 louvers may need shorter spans or additional framing. Pivot 6 MAX louvers have a larger, more rigid profile that may provide a couple of additional feet of span under the same project conditions. Exact louver length and framing depend on the required snow load and project-specific engineering. An authorized StruXure Dealer can help determine which configuration is appropriate.
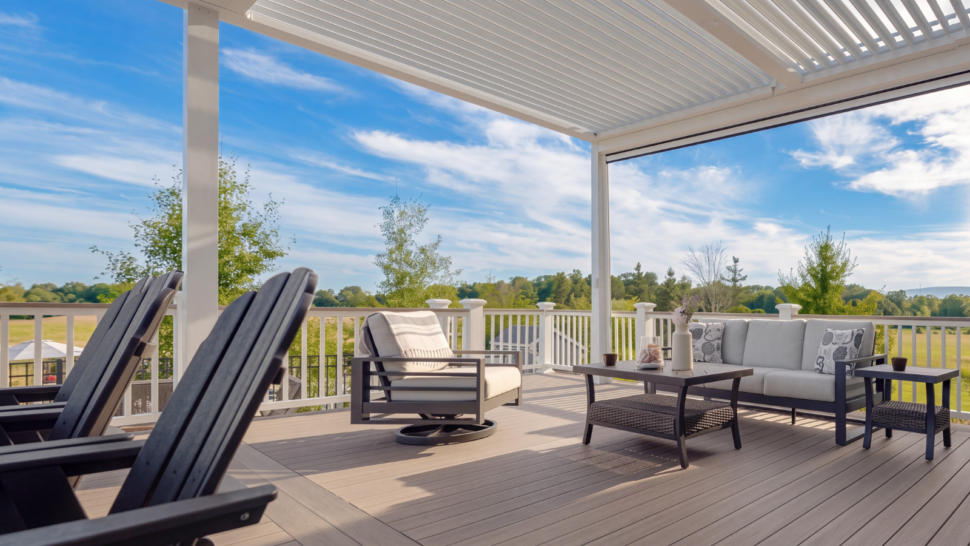
Comfort Doesn’t End When the Sun Goes Down
An outdoor space may stop working once visibility decreases or temperatures change after sunset.
Plan lighting into the design
Patio lighting may include path, step, wall, or landscape fixtures that define edges and changes in elevation. Deck projects can use the same layers, along with fixtures integrated into the deck and railing system. TimberTech offers post-cap, riser, accent, and in-deck lighting designed to improve visibility at stairs, transitions, and the deck perimeter.
A StruXure pergola adds illumination above the space. Integrated RGB LED lighting in the gutters and posts provides ambient light and adjustable color, while recessed puck lights offer focused lighting over seating, dining areas, or outdoor kitchens. Integrated downlights support broader overhead illumination, with concealed wiring helping the lighting feel like part of the structure.
Planning surface-level, ambient, task, and overhead lighting together can reduce dark gaps and help the full outdoor room feel connected after sunset.
Account for temperature and airflow
Fans improve circulation during warm or humid weather, while heaters provide targeted warmth as temperatures drop. Ceiling height, coverage area, mounting clearances, electrical access, furniture placement, and local requirements can influence the layout.
For Pergola X projects, the StruXure Fan integrates overhead without disrupting clean sightlines. Nine speed settings let you adjust airflow based on the weather, gathering size, or how the space is being used. Its outdoor-rated, low-voltage design allows wiring and controls to be coordinated with the pergola.
Infratech electric heaters can also integrate with Pergola X to provide focused warmth. C Series and CD Series heaters feature low-profile designs and can be powder-coated to coordinate with standard StruXure finishes. Heater size, placement, mounting height, and electrical requirements depend on the space.
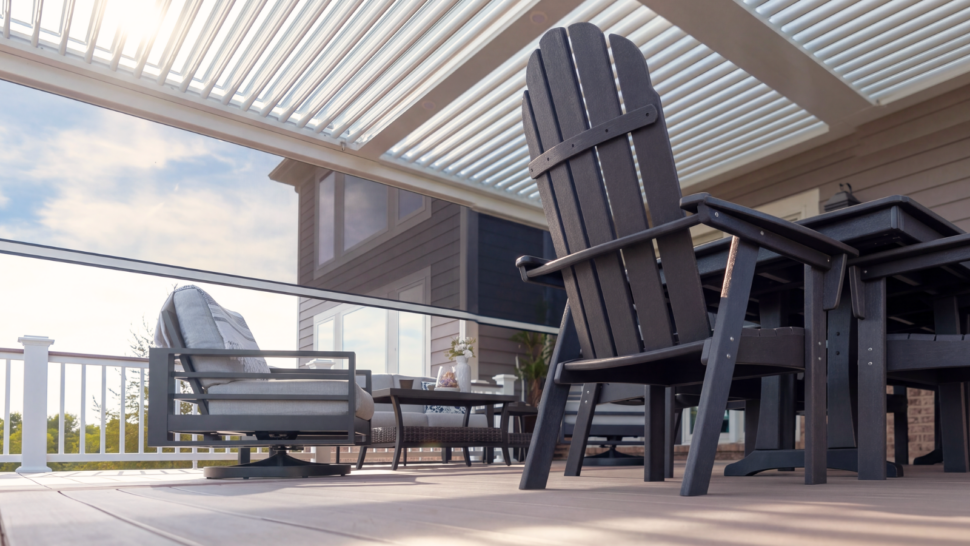
Creating a More Complete Outdoor Room
Some projects call for more enclosure, definition, or protection at the sides of the space.
Add railing where protection and definition are needed
For raised decks, railing provides a protective perimeter and helps define the outdoor room. TimberTech offers PVC, composite, metal, and vinyl railing options that coordinate with TimberTech decking and lighting. Integrated post-cap and accent lighting can also make the perimeter easier to see after sunset.
Add glass where views still matter
Lumon sliding or retractable glass systems can be incorporated with Pergola X to add enclosure while preserving a visual connection to the outdoors. This may be useful where wind or changing conditions regularly affect comfort, but you still want the surrounding view.
Glass placement, ventilation, structural requirements, and product compatibility should be reviewed for the individual project. An authorized StruXure Dealer can help determine whether a Lumon configuration is appropriate.
Bringing the Design Together
The surface underfoot, level of enclosure, overhead coverage, regional weather requirements, and comfort features should work together as one complete design. For projects that incorporate decking, TimberTech provides options for moisture resistance, heat mitigation, railing, and lighting. StruXure adds adjustable overhead control, rain-responsive technology, wind and snow-load engineering, and integrated fans, heaters, lighting, screens, and glass.
The strongest outdoor living space design addresses the conditions that most often interrupt how the space is used. An authorized StruXure Dealer can coordinate a design suited to the home and local climate. For decking projects, a TimberTech contractor can help select and install the appropriate decking, railing, and lighting.
Frequently Asked Questions
Are louvered pergolas good in the rain?
A motorized louvered pergola can close its roof to provide overhead rain protection and direct water into a drainage system. Performance varies based on the louver design, drainage capacity, project configuration, installation, maintenance, and site conditions.
StruXure Pergola X uses a patented louver design that interlocks when closed, forming channels that direct rainwater into integrated perimeter gutters. Water then travels through concealed downspouts within the posts. An optional rain sensor can also signal the louvers to close automatically when rain droplets are detected.
What is the best pergola for high winds?
The appropriate pergola depends on the required design wind speed, site exposure, attachment method, local codes, and site-specific engineering. Look beyond a general wind-resistance claim and consider whether the complete system has documented structural testing or third-party evaluation.
StruXure Pergola X Pivot 6 louvers have been tested to withstand wind speeds of up to 150 mph when fully open. StruXure is also the first and only louvered pergola manufacturer to earn ICC certification. The evaluation covers the complete system, including the louvers, beams, columns, and connections. Pergola X can also be engineered to meet applicable Miami-Dade requirements.
How can an outdoor living space stay more comfortable in hot weather?
Consider surface material and color, shade coverage, sun orientation, airflow, and fan placement. An adjustable overhead shade can help the space respond as sunlight shifts throughout the day.
Can motorized screens be added to a StruXure pergola?
Screen options may be available depending on the project. Products and installation arrangements vary, so discuss screen planning early with your local Dealer.
What features help an outdoor space work after sunset?
Surface-level and overhead lighting, heaters, and fans can help the space remain visible and comfortable after sunset. Plan these features early so clearances, electrical routing, and controls can be incorporated into the design.