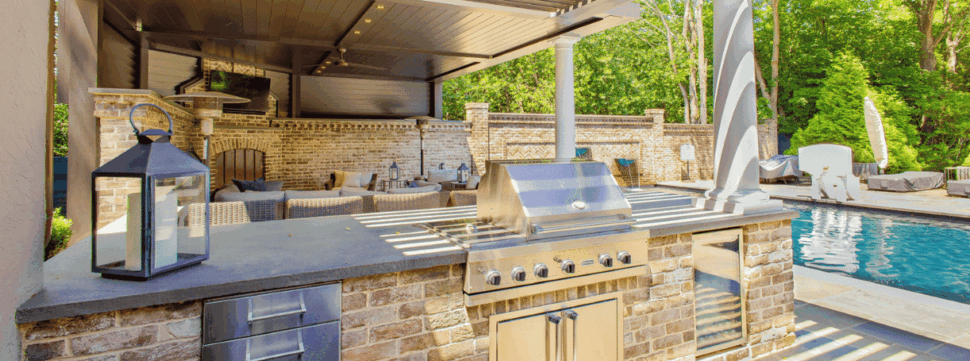
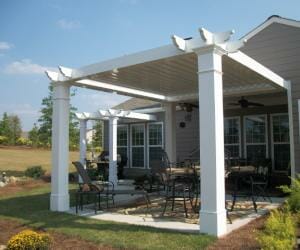
Design Your Perfect Outdoor Space
An outdoor kitchen can change how you cook, entertain, and spend time outside, but the grill and countertops are only part of the design. Adding overhead coverage introduces other considerations. Where heat and smoke travel, how people move between cooking and dining areas, and how changing weather affects the space can all shape the final design.
A louvered pergola can help bring those pieces together. The right design provides coverage where you need it while leaving enough flexibility for ventilation, lighting, seating, and the way you actually plan to use the kitchen.
Why Add a Pergola to an Outdoor Kitchen?
Cooking outside often means spending long stretches of time in one place. Between prepping food, grilling, serving, and cleaning up, direct sun or a sudden rain shower can quickly make the kitchen less comfortable.
A pergola adds overhead coverage while helping define the kitchen as its own part of the outdoor space. With an adjustable louvered system such as Pergola X™ Classic, the louvers can rotate to manage sunlight and airflow or close when more overhead coverage is needed.
That flexibility can be especially useful above an outdoor kitchen, where conditions may change between afternoon food prep and dinner later in the evening.
Plan the Cooking Zone First
Before deciding where the pergola should go, start with the actual cooking area.
Think through where the grill, countertop, sink, refrigerator, pizza oven, or other appliances will sit. From there, look at where you’ll stand while cooking, where someone else may be preparing food, and how guests can move through the area without getting in the way.
Counter space matters too. Having usable prep space beside cooking appliances can make the kitchen easier to navigate and reduce unnecessary movement between different areas.
Ventilation and required clearances also need to be considered for the specific appliances going into the space. Grill, hood, heater, electrical, and manufacturer requirements can affect the final kitchen and pergola configuration.
The goal is to design the overhead structure around an outdoor kitchen layout that already makes sense rather than trying to fit the kitchen beneath a predetermined footprint afterward.

StruXure Mid-Atlantic | Maryland
Create Space Between Cooking and Dining
An outdoor kitchen does not have to place every activity in the same zone. A dining table pushed too close to a grill can interfere with circulation, while seating directly beside the prep area may leave guests in the middle of cooking activity.
Instead, think about the space in zones:
Cooking and Prep
Keep the grill, appliances, prep surfaces, and storage within an efficient working area.
Dining
Position the dining table close enough that serving food is convenient without interfering with the cooking zone.
Gathering
Bar seating or a nearby lounge area gives guests somewhere to gather without standing directly in the path between the grill, sink, and dining table.
A larger pergola may cover several of these zones, while another layout may use the pergola primarily over the kitchen and dining area. The right arrangement depends on the available patio or deck space and how you entertain.
Choose the Right Outdoor Kitchen Layout
The basic shape of the kitchen can affect circulation and how easily a pergola integrates with the space.
Straight-Line Kitchen
A single cooking and prep run works well when space is limited or when the kitchen sits along the edge of a patio. This layout leaves more open space for dining and furniture while keeping appliances concentrated in one area.
L-Shaped Kitchen
An L-shaped outdoor kitchen adds counter and storage space without completely enclosing the cooking area. One side can hold the primary appliances while the other provides prep space or casual seating. The layout can also help separate the cook from surrounding foot traffic.
Kitchen With an Island
An island introduces another work or gathering surface and can help establish a clear division between cooking and entertaining. Account for circulation on both sides so posts, furniture, and appliances do not compete for the same space.
Kitchen With Separate Dining and Lounge Zones
Larger patios and decks can support multiple areas beneath the same pergola. The kitchen may occupy one side, with dining in the center and lounge seating farther from the heat and activity of the cooking zone.

StruXure of the Rockies | Denver, CO
Think About Shade Throughout the Day
Outdoor kitchen lighting should do more than make the area visible. Prep and cooking surfaces need sufficient illumination, while dining and lounge areas may benefit from softer lighting. Steps and transitions also require enough visibility to navigate safely.
Patio and deck lighting can be incorporated around steps, railings, pathways, and transitions to improve visibility and define the space after sunset.
A StruXure pergola can provide another layer above the kitchen. Integrated RGB LED lighting can be incorporated into gutters and posts, while recessed puck lights can provide focused illumination over dining, cooking, or prep areas.
Planning these lighting layers together helps the kitchen remain functional after sunset without requiring every area to have the same brightness or atmosphere.
Plan for Airflow and Temperature Changes
Shade helps with direct sun, but an outdoor kitchen can still become uncomfortable when the air is still or temperatures drop. Fans can improve circulation around cooking, dining, and seating areas, while outdoor heaters can provide targeted warmth when cooler conditions arrive.
Both are worth planning early. Ceiling height, mounting clearances, electrical access, furniture placement, appliance locations, and the size of the covered area can all affect where fans or heaters make sense.
If you decide to incorporate these features into a Pergola X project, integrated fan and heating options are available. The StruXure Fan provides adjustable airflow with nine speed settings, while Infratech electric heaters can provide focused warmth around dining and gathering areas.
Plan the Pergola and Outdoor Kitchen Together
If an outdoor kitchen and pergola are both part of the plan, designing them together gives you an opportunity to coordinate:
- Pergola posts
- Counters and appliances
- Grill location
- Dining and seating zones
- Traffic flow
- Electrical service
- Lighting
- Fans
- Heaters
- Drainage
That coordination becomes especially important on a raised deck, where the pergola, decking, railing, stairs, and kitchen all have structural and spatial requirements.
A patio presents different considerations, but the principle is the same: the cooking area and overhead structure should feel like parts of the same plan rather than two projects that happened at different times.
Table of Contents
Create an Outdoor Kitchen That Works for the Way You Entertain
The best outdoor kitchen layout is not necessarily the one with the most appliances or the largest footprint.
Start with how you cook and entertain. Think about where people will gather, how food will move from prep to table, where shade is most valuable, and what will make the space comfortable at different times of day.
From there, the kitchen, pergola, seating, lighting, and comfort features can be planned as one connected environment.
An authorized StruXure Dealer can help evaluate the available space and discuss how the Pergola X platform could be configured around the kitchen, patio, or deck.
Frequently Asked Questions
Can you put a pergola over an outdoor kitchen?
Yes, a pergola can be incorporated over an outdoor kitchen, but the layout should account for cooking appliances, ventilation, manufacturer clearances, pergola height, electrical needs, and local requirements. Planning the kitchen and pergola together makes it easier to coordinate those requirements before installation.
Where should a pergola go over an outdoor kitchen?
The pergola can cover the cooking area, dining area, or multiple outdoor zones depending on the layout. Consider sun exposure, circulation, appliance placement, furniture, posts, and how you plan to use the space before determining the footprint.
Is a louvered pergola good for an outdoor kitchen?
A louvered pergola can provide adjustable overhead coverage above an outdoor kitchen. The louvers can open for sunlight and airflow or close when more coverage is needed. With the Pergola X system, adjustable louvers allow you to manage the overhead environment as conditions change.
Should an outdoor kitchen have a ceiling fan?
A ceiling fan can improve circulation in a covered outdoor kitchen or adjacent dining area when natural airflow is limited. Fan placement should account for blade clearance, ceiling height, appliances, furniture, electrical routing, and the size of the covered area.
What lighting works best for an outdoor kitchen?
Use a combination of task, ambient, and circulation lighting. Cooking and food-prep areas need focused illumination, while dining and lounge areas can use softer ambient light. Steps, edges, and transitions should also remain visible after dark.