Pergola X: Harmony in Design
Overview
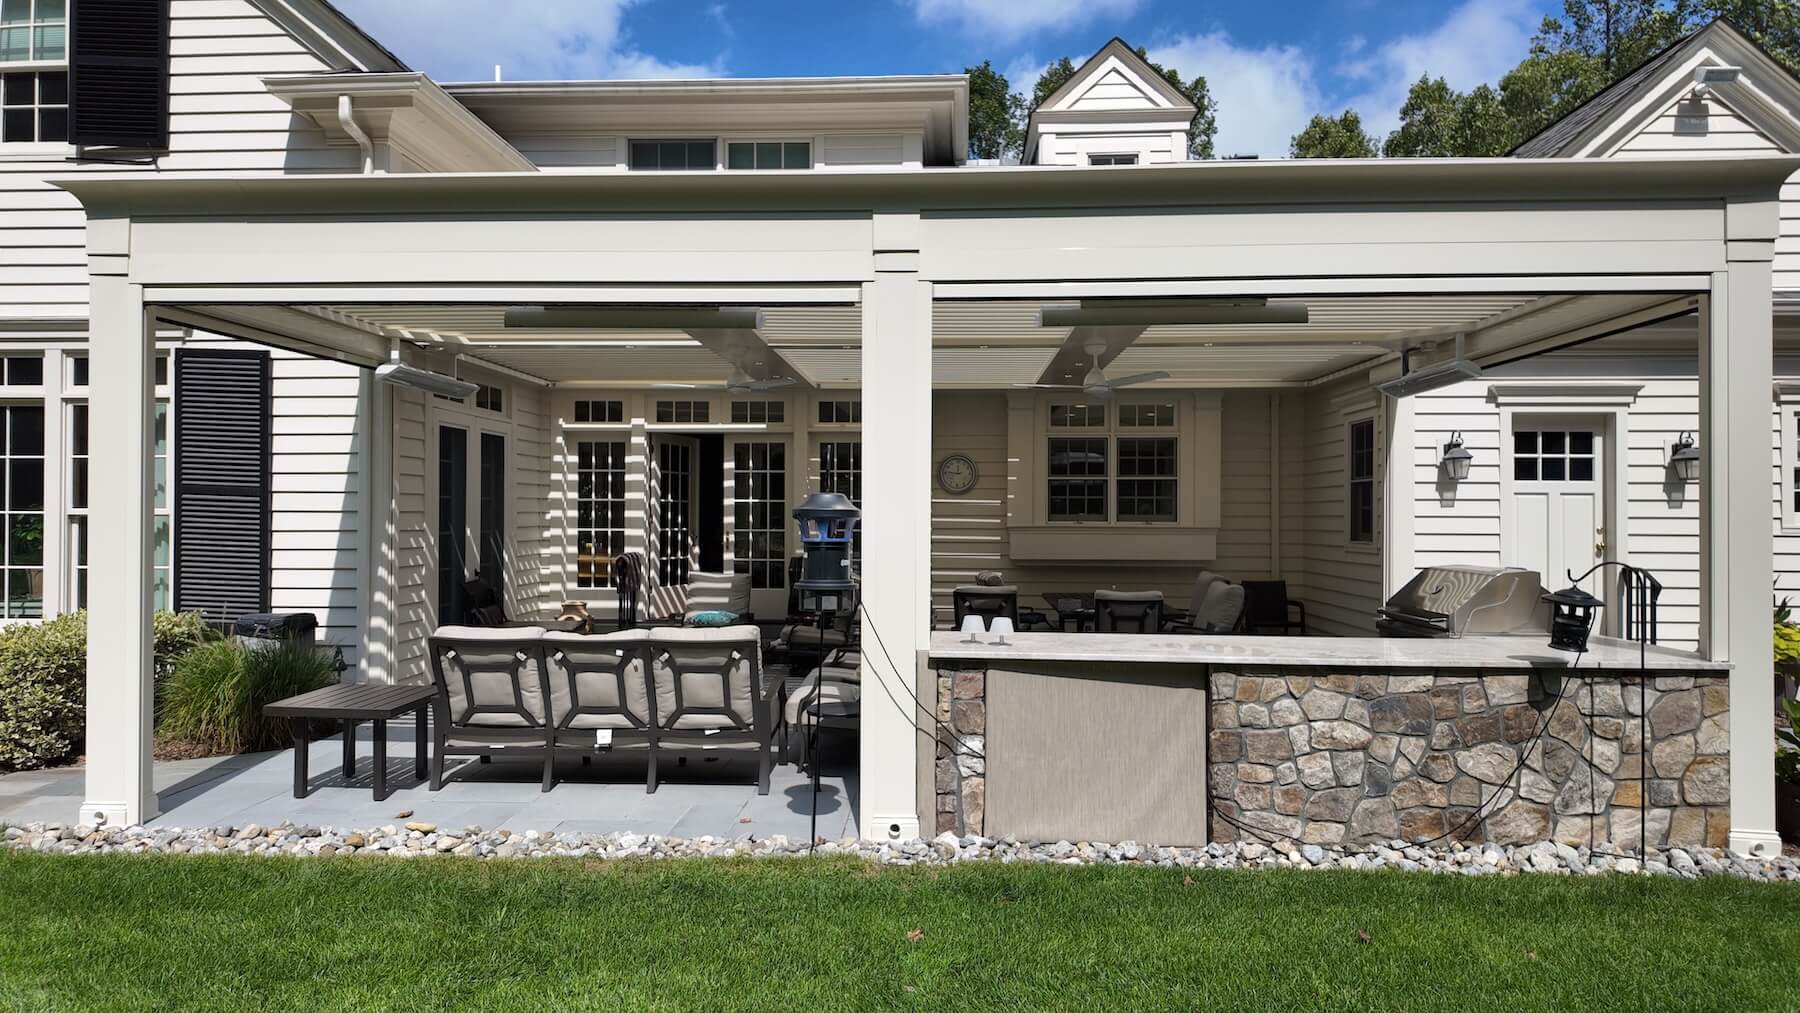
A well-designed pergola should do more than provide shade. It should feel like a natural extension of the home, improve how the space is used, and perform beautifully in every season. The Seybert residence in New Jersey presented a clear opportunity. The rear stone patio offered generous space and strong visual appeal, but its usability was limited by sun, rain, and shifting seasonal conditions. The homeowners wanted more than overhead coverage. They wanted an outdoor room that felt permanent, polished, and fully aligned with the home’s architecture.
StruXure answered with a multi-zone attached Pergola X configuration customized for the home’s footprint and design language. The result is an elegant outdoor structure that blends into the existing façade while delivering adaptable comfort, clean lines, and all-season functionality.
Quick Stats:
- Model: Pergola X
- Configuration: Multi-zone Attached System with Custom Notching
- Color: Custom Architectural Match (Cream/Off-White)
- Integrations: Integrated Heaters, Motorized Screens, Recessed Lighting, Ceiling Fans
- Architectural Trim: Crown Molding & Decorative Post Collars
Location
Northvale, NJ
Dealer
StruXure New Jersey
Products
Pergola X with Pivot 6 louvers
The Challenge
Luxury outdoor spaces often face a subtle but important problem. They may look beautiful on clear days, yet remain underused when conditions shift. That was the case here.
The Seybert patio was exposed to intense midday sun and sudden rain, which reduced comfort and limited the number of days the space could truly be enjoyed. At the same time, the home’s traditional exterior demanded a solution with architectural presence. A standard modular structure would have looked disconnected from the residence.
One feature made the design even more complex: a kitchen window bump-out that interrupted the rear elevation. Any pergola system had to navigate that footprint with precision while maintaining a clean, integrated appearance.
That combination of design and performance shaped every decision that followed.
The Solution
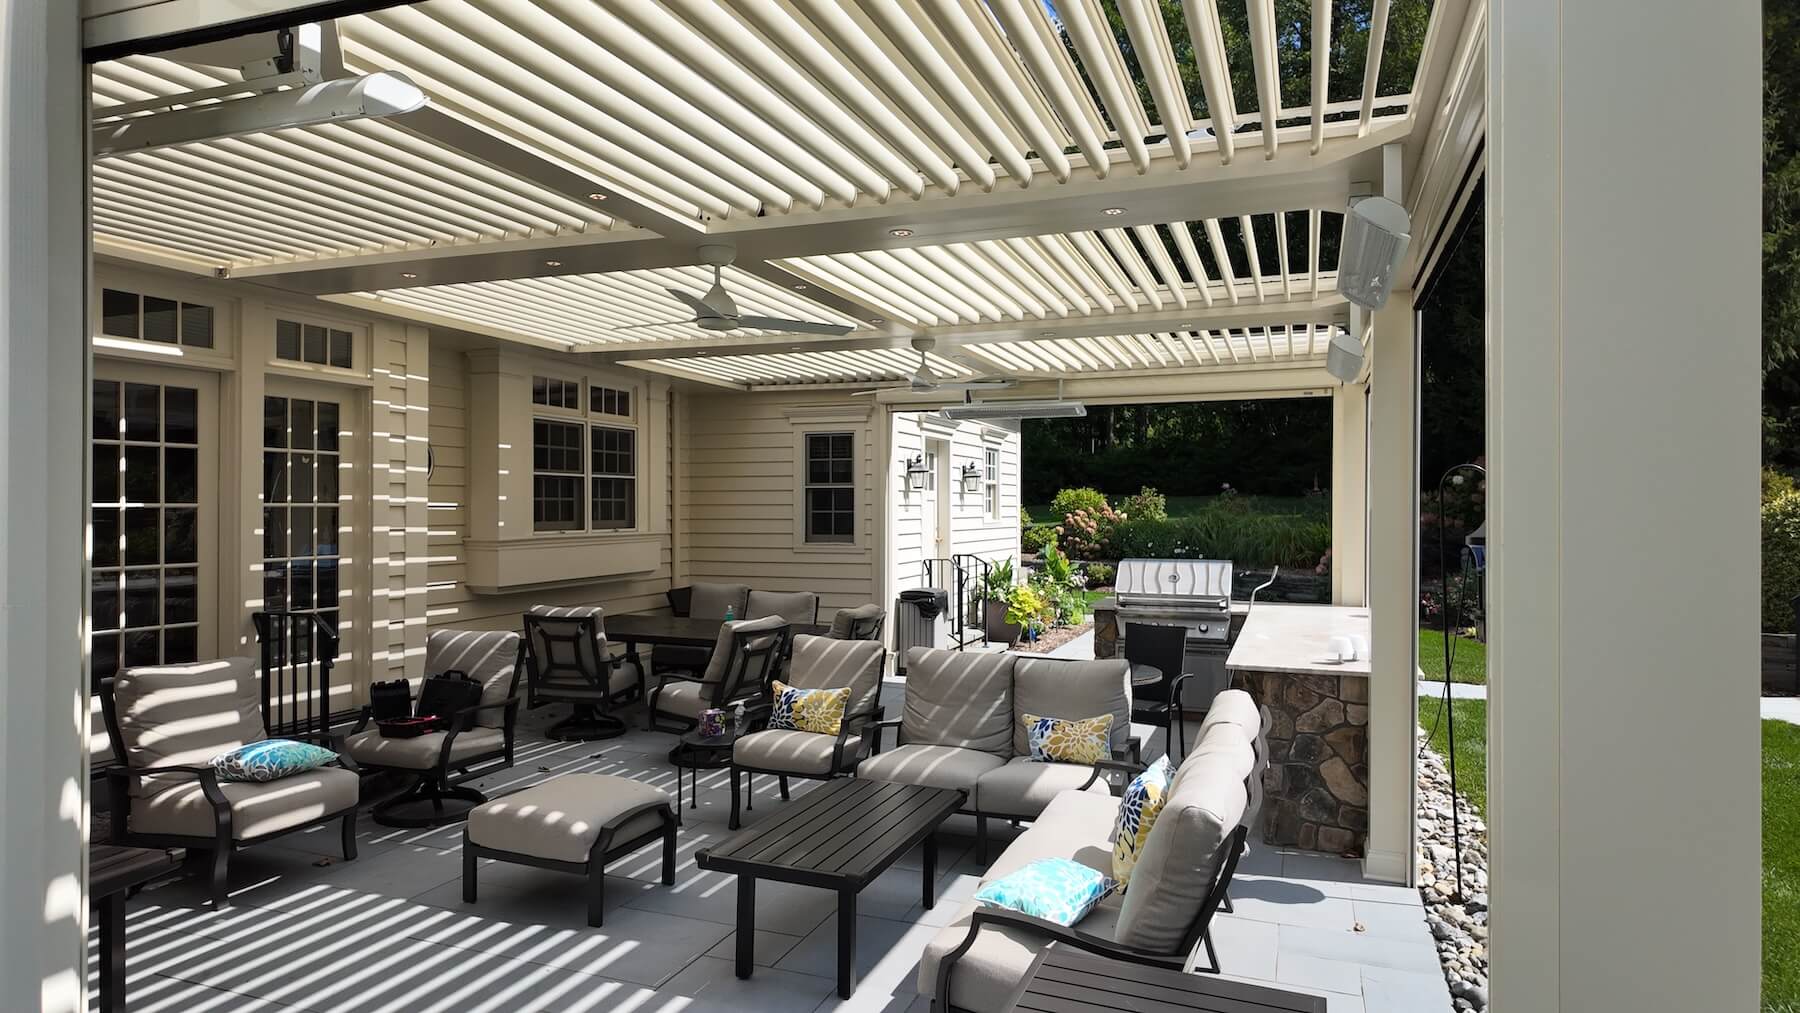
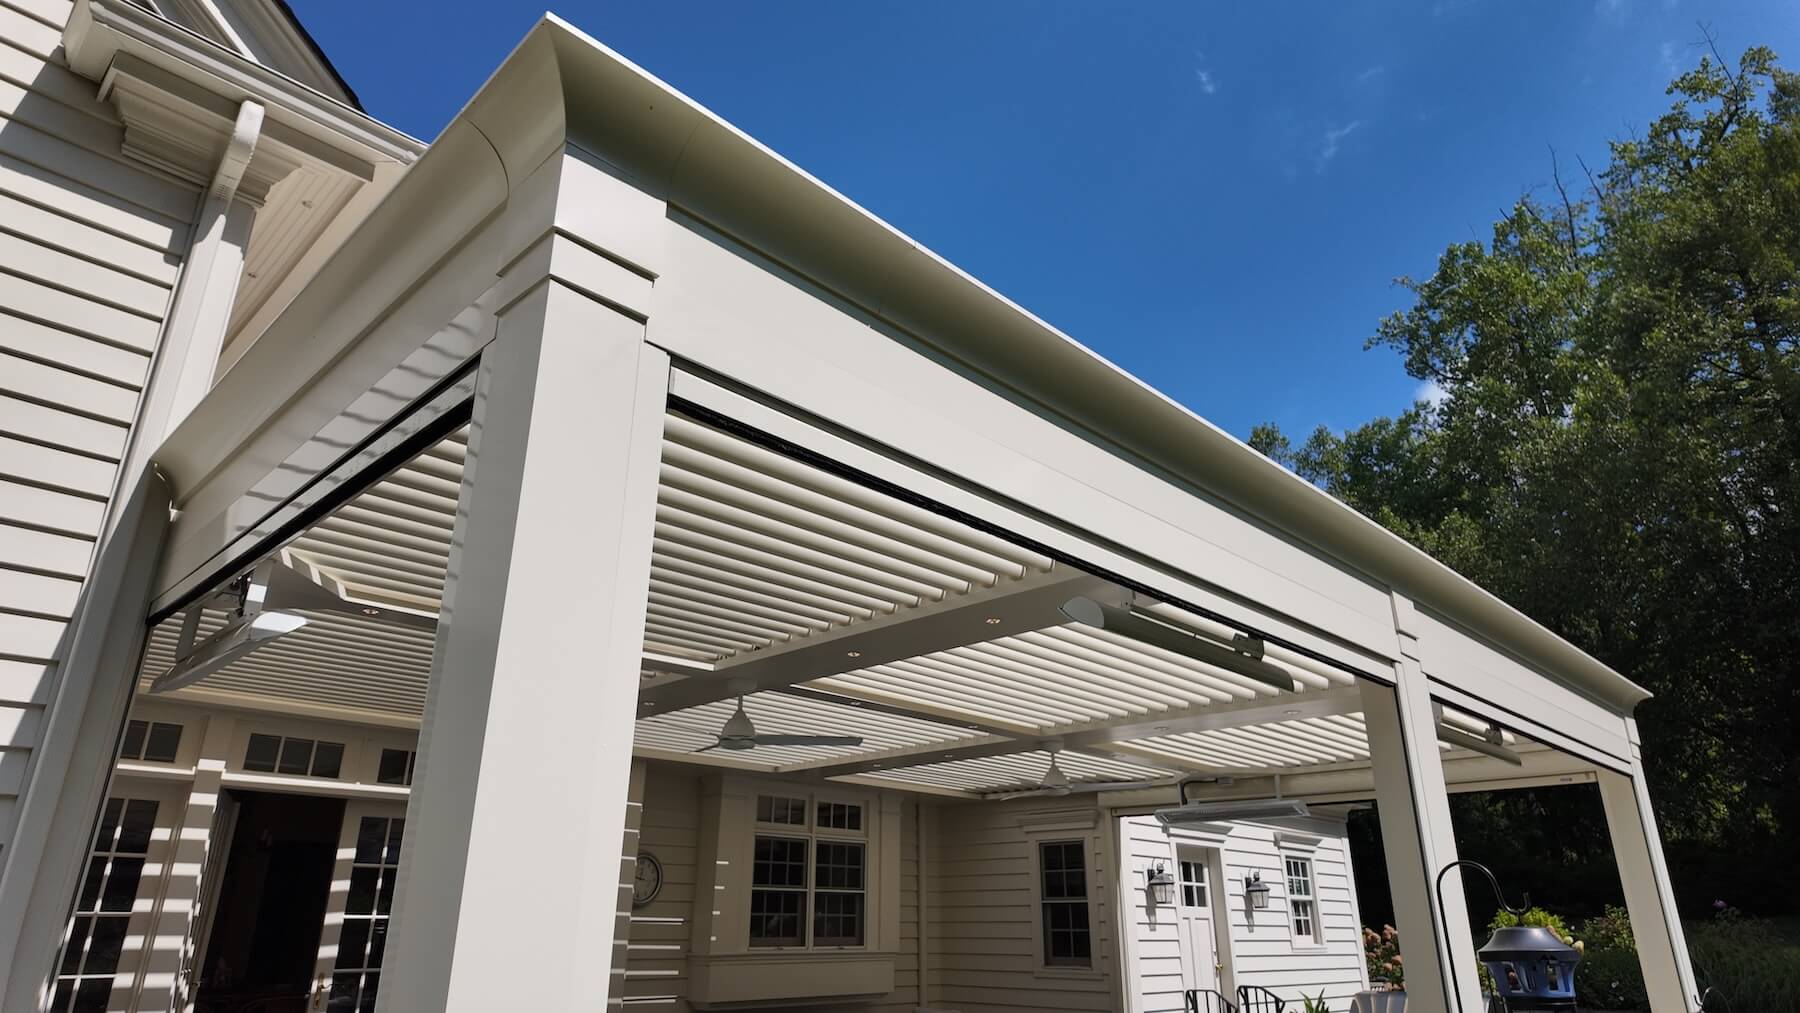
The StruXure solution involved a highly customized Pergola X configuration that emphasizes precision over generic coverage. To maintain the home’s flow, the system was meticulously notched around the kitchen window bump-out, allowing the louvers to sit flush against the siding. The choice of a custom color match was critical; by aligning the powder-coated aluminum with the home’s trim, the structure vanishes into the existing facade.
This configuration wasn’t just about shade—it was about creating a definitive outdoor room. By incorporating high-output heaters and motorized screens, the team turned a seasonal patio into a 365-day sanctuary.
This transformation is driven by the StruXure Operating System, which utilizes advanced linear actuator technology from Somfy to provide whisper-quiet, reliable louver movement.
Furthermore, the system’s longevity is anchored by the use of fully extruded aluminum, which provides a higher tensile strength and a stronger system than the roll-formed alternatives used by competitors.
Technical Features
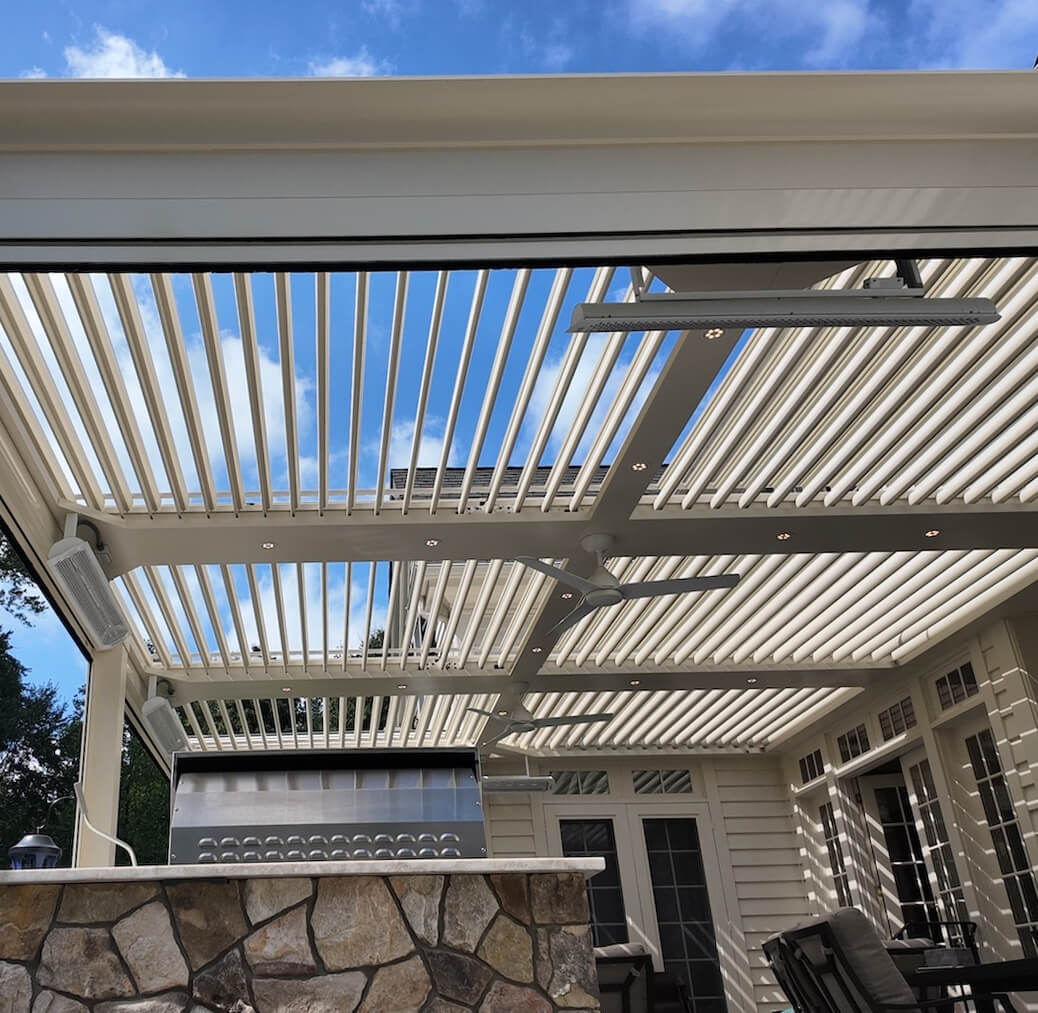
- Precision Notching: Custom-engineered frame adjustments to navigate the kitchen’s architectural bump-out for a watertight fit.
- Advanced Climate Control: Integrated 240V electric heaters and dual outdoor-rated ceiling fans for year-round temperature regulation.
- Invisible Infrastructure: All wiring for lighting, fans, and heaters is internally routed through the extruded aluminum beams for a clean, cordless finish.
- Architectural Detailing: Enhanced with StruXure Post Trims, crown molding, and decorative collars to mirror the home’s classic columns.
- Perimeter Protection: Fully integrated motorized screens that
Key Selling Points
Architectural Symbiosis
This project proves that modern motorized systems can complement traditional architecture. Through custom color matching and the use of decorative crown and collars, the system reinforces the home’s aesthetic integrity.
Unmatched Water Management
The Pergola X features a patented interlocking louver design that eliminates drips and directs water to a 365 integrated gutter system, which utilizes the posts as downspouts for a minimalist aesthetic.
Industrial-Grade Durability
Every major component is finished with a premium powder coating process (PPG 2604), specifically chosen for its ability to withstand harsh environmental conditions like sun and rain far better than standard mill finishes.
Certified Excellence
As the only pergola system on the market with ICC Certification, the Pergola X provides architects and homeowner
The Lifestyle Transformation
The most meaningful outcome of this project is not just visual. It is practical.
What was once a beautiful but limited patio became a flexible outdoor room that supports daily living. Morning coffee, family dinners, quiet evenings, and entertaining all now happen in a space designed to adapt.
The addition of motorized screens, heaters, fans, and recessed lighting expanded the patio’s usefulness across seasons and times of day. The adjustable roof added control. The architectural integration made the experience feel natural to the home.
This is the value of a well-executed attached pergola design. It does not simply add coverage. It changes how a home lives.
Discover StruXure
Experience the ultimate in outdoor living with StruXure—the industry leader in smart pergola systems. Our adjustable louvered roofs are designed to adapt to the weather, giving you control over sunlight, shade, and rain protection at the touch of a button. Crafted for both luxury and durability, StruXure transforms any outdoor space into a year-round retreat for relaxation and entertaining.
View More
Open up the possibilities. View our case studies to see how Pergola X has transformed lives.
View Case StudiesTake Your Business Outside
See how Pergola X can transform your business.