Design Your Perfect Outdoor Space
If you’ve ever seen a pergola that looked perfect in a photo but felt awkward in real life, size was probably the reason.
Choosing the right pergola dimensions isn’t simply a matter of measuring your patio. The way you plan to use the space, arrange furniture, entertain guests, and move throughout the area can have just as much influence on the final design.
A pergola that looks appropriately sized on paper can feel surprisingly cramped once it’s furnished and actively used. On the other hand, a structure that’s too large can overwhelm the space and create challenges of its own.
The good news is that choosing the right pergola size isn’t about finding a standard measurement. It’s about understanding how the space will function once the project is complete.
Table of Contents
How Do You Choose the Right Pergola Size?
Many homeowners assume the starting point is measuring the patio, deck, or backyard.
While those dimensions matter, the most successful pergola designs typically begin with a different question:
What do I want this space to do?
Before exploring dimensions, identify the primary purpose of the space, map the furniture at full use, and account for the paths people will naturally take through the area.
A pergola designed for outdoor dining will have different requirements than one intended for quiet mornings with a cup of coffee or evenings spent gathering around a fire feature. While two patios may have nearly identical dimensions, the ideal pergola size can vary significantly depending on how the homeowners plan to use the space.
This is where many sizing decisions go wrong.
One of the most common mistakes homeowners make is sizing a pergola around furniture instead of the experience. At first glance, a dining table may appear to fit comfortably beneath a pergola. The reality looks very different once chairs are pulled out, guests begin moving around the space, and people naturally gather throughout the area. What looked spacious on paper can suddenly feel constrained in practice.
The same thing can happen in an outdoor living area. A seating arrangement may technically fit within a pergola footprint, but the space still needs room for people to move comfortably and naturally.
A pergola that looks appropriately sized on paper can feel much smaller once the space is fully furnished and actively used.
Rather than starting with the structure itself, start by imagining how the space will function on a typical day. Will it be used primarily for outdoor dining? Watching a football game with friends? Enjoying a quiet evening outdoors? Hosting holiday gatherings?
The answers to those questions often reveal more about the ideal pergola dimensions than a tape measure alone.
The most successful outdoor spaces are designed around how people actually live, not simply around the dimensions of the furniture.
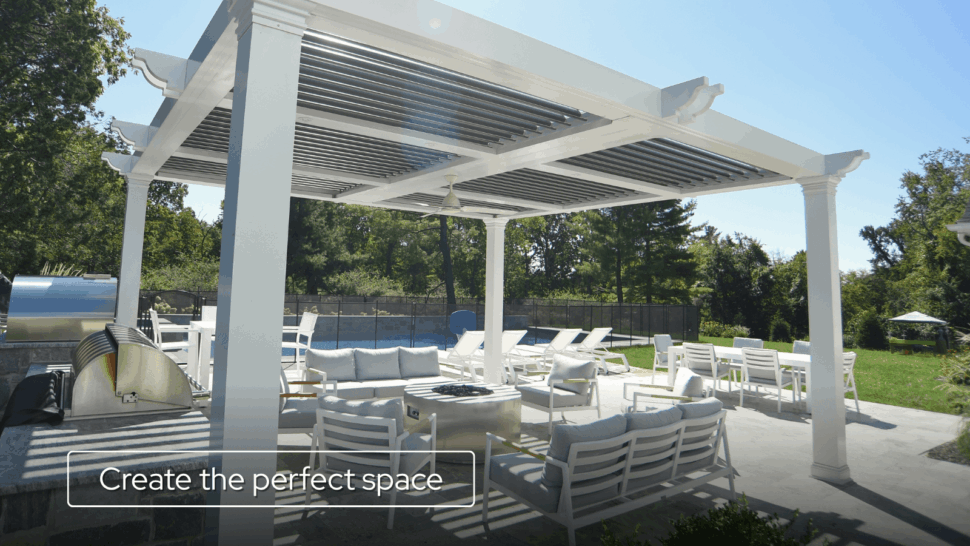
How Much Space Do You Need for Outdoor Dining?
The size of the dining area should also reflect how you plan to use it. A couple enjoying morning coffee has very different space requirements than a family that regularly hosts holiday gatherings or neighborhood cookouts.
The table is only part of the dining footprint. Guests also need room to pull out chairs and move around the space comfortably. Houzz, a platform focused on home remodeling and design, recommends approximately 2½ feet of clearance between the table and the patio boundary to accommodate seating and circulation.
Typical Outdoor Dining Scenario
| Intended Use | Approximate Area Needed* |
|---|---|
| Bistro table for two | 6′ x 8′ to 10′ x 12′ |
| Round or square table for four | At least 10′ x 10′ |
| Round table for six | 10.5′ x 10.5′ minimum, ideally 12′ x 12′ or larger |
| Rectangular table for six | Minimum 10′ x 12.5′ |
*Actual dimensions may vary depending on furniture style, circulation needs, and the overall design of the outdoor living space.
Use these measurements as a starting point, then account for furniture style, circulation, and how the dining area connects to the rest of the outdoor space. Dining is only one consideration. Lounge areas often require a different approach to sizing.
Source reference: Houzz, “Key Measurements for Designing Your Perfect Patio.”
Outdoor Living Areas Need Room to Breathe
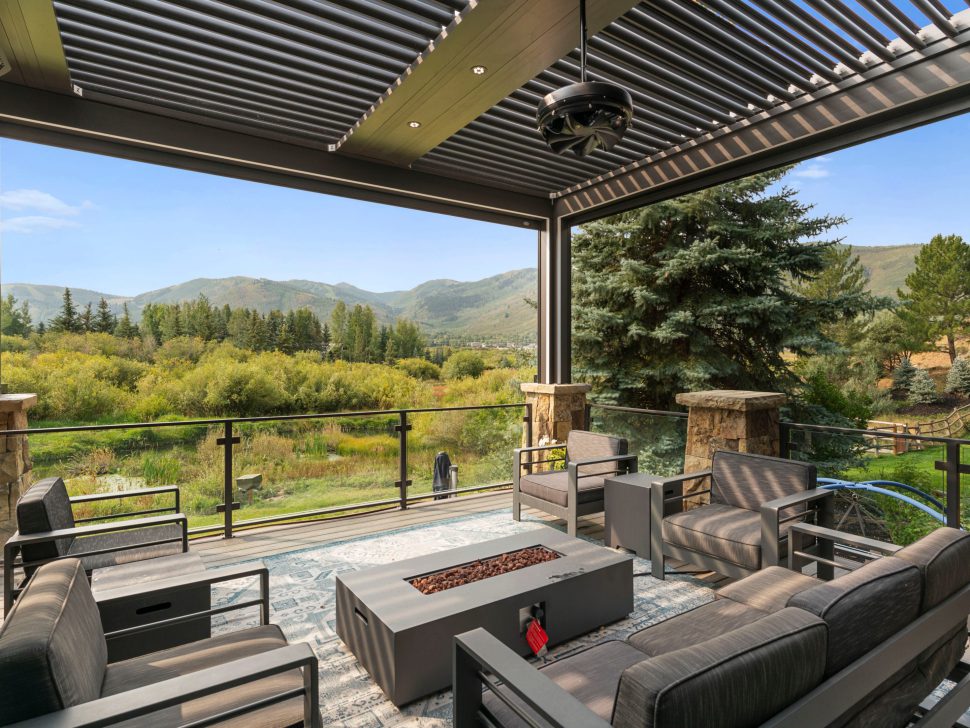
Unlike a dining area, where activity centers around a table, outdoor living spaces encourage movement throughout the space. Family members shift between chairs, gather around a fire feature, and move naturally through conversations. That makes circulation just as important as furniture placement.
Consider how the area may evolve, too. Planning for future additions such as lighting, fans, heaters, or privacy solutions can help the space remain comfortable as your needs change.
How Pergola Height Changes the Feel of a Space
When homeowners think about pergola dimensions, width and projection often get most of the attention. Height is just as important.
Pergolas commonly range from 8 to 12 feet in height, with approximately 9 to 10 feet often providing a balanced starting point for residential spaces. The appropriate height still depends on the home’s architecture, the scale of the covered area, and how the space will be used.
Accessories should be considered early in the planning process. Fans, heaters, lighting, and screens may extend below the pergola frame. If the structure is positioned too low, those additions can reduce the usable clearance beneath it and make the finished space feel more confined.
A taller pergola can feel more open, while a lower structure may create a more intimate setting. The goal is to provide enough clearance for the features you want without placing the structure so high that it feels disconnected from the home or surrounding space.
| Pergola Consideration | Why It Matters |
|---|---|
| Width | Determines usable coverage across the space |
| Projection | Impacts shade coverage and furniture layouts |
| Height | Affects comfort, airflow, accessory clearance, and overall visual scale |
The ideal proportions often depend on the home’s architecture and how the area will be used.
Source reference: Durkin’s, “StruXure Pergola Height Guide (2026): What to Know Before Choosing a StruXure Pergola Near Me.”
Should Your Pergola Be Attached or Freestanding?
Another factor that can influence pergola sizing is whether the structure will be attached to the home or installed as a freestanding system elsewhere on the property.
Attached Pergolas
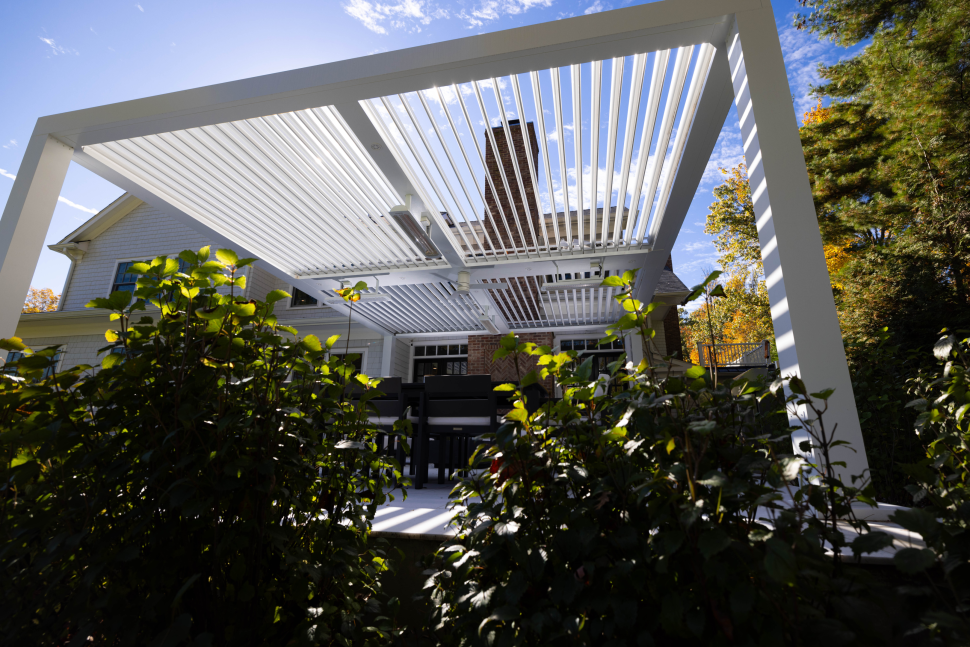
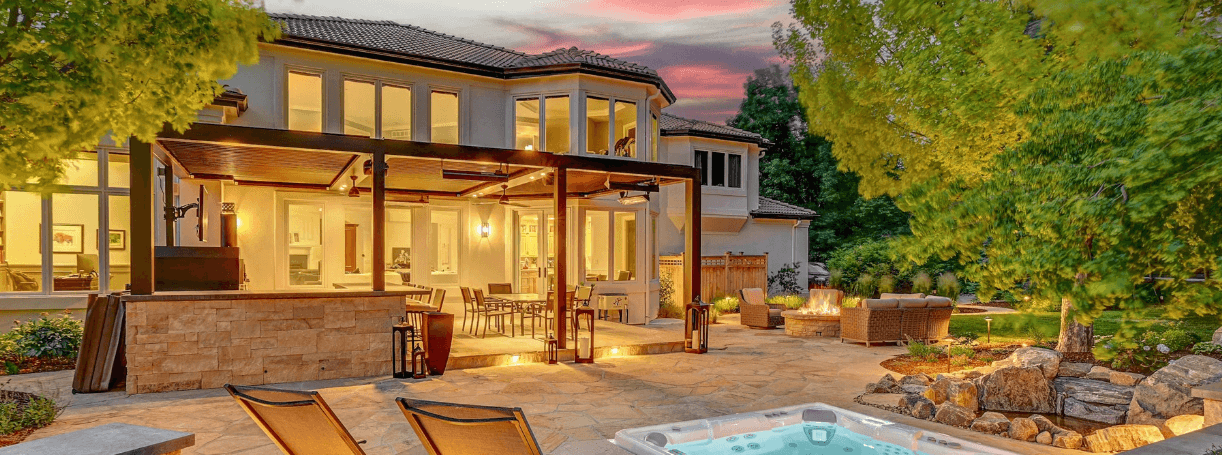
Attached pergolas often function as an extension of the home over decks and patios. Because they connect visually to the architecture, the dimensions often need to feel proportional to the home itself.
Freestanding Pergolas
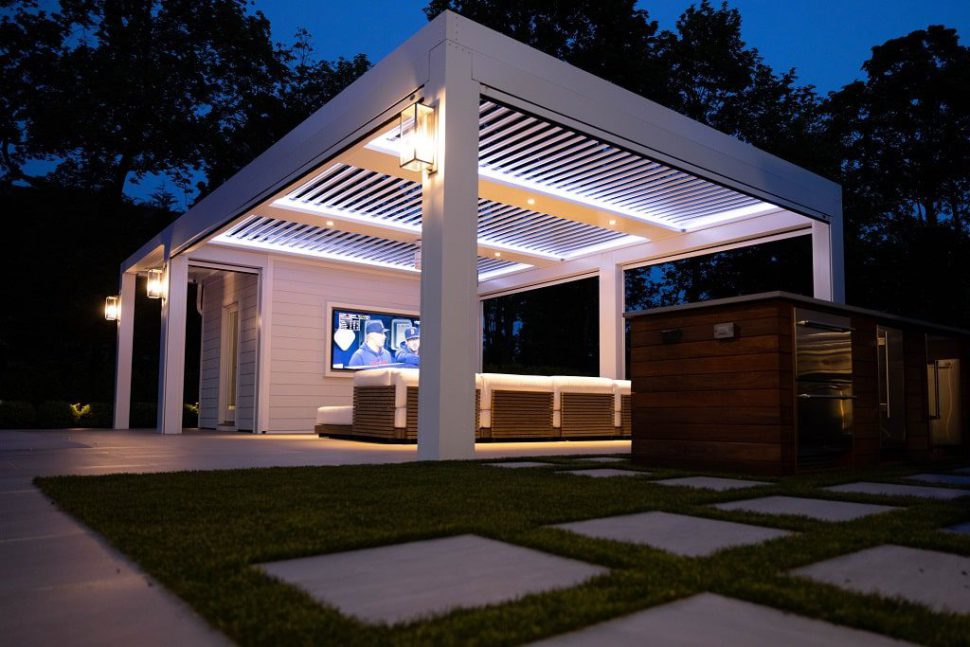
Freestanding pergolas create a destination elsewhere on the property. Whether positioned beside a pool, overlooking a view, or defining a separate gathering area, the dimensions are often driven by how the space will be used rather than the architecture of the home.
Neither approach is inherently better. The best choice depends on your property layout, how you plan to use the space, and the experience you want to create outdoors.
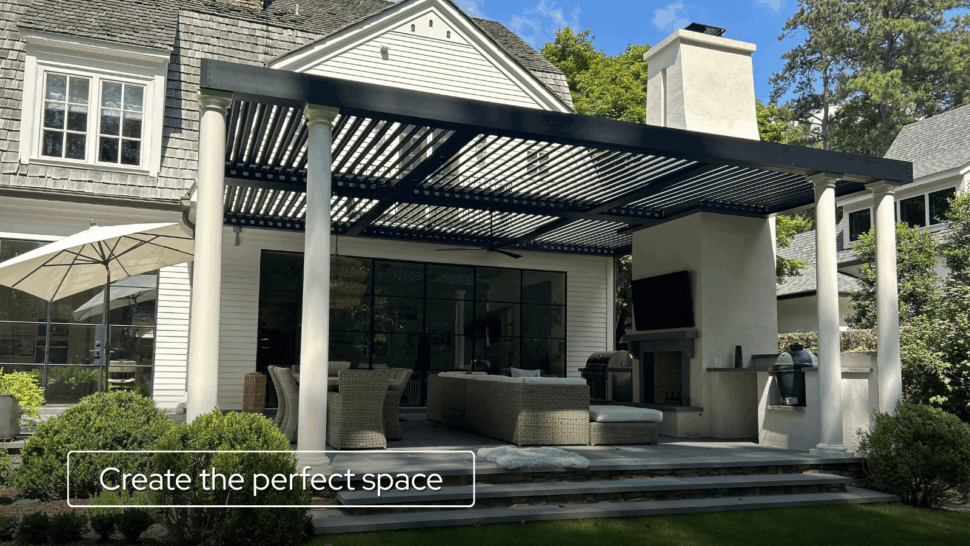
Making Better Use of the Space You Have
Standard dimensions can be useful for early planning, but they may not account for chimneys, rooflines, existing posts, or unusual architectural angles. Freestanding structures can present a similar challenge when the available area is wider, narrower, or shaped differently than a limited selection of standard footprints.
That does not mean those awkward or unconventional spaces have to remain uncovered. Extending coverage into these areas may provide more room for furniture, improve circulation, and make the space more comfortable to use.
This is where a more flexible design can help. StruXure pergolas can be customized in shape, size, and angles to work with the dimensions and features already present. Depending on the home and its structural conditions, an attached pergola may be mounted below the roofline or use a roof-mounted configuration. This flexibility can help provide appropriate clearance while allowing the structure to relate naturally to the home.
The StruXure Pergola Visualizer can help you begin exploring different possibilities, while an authorized StruXure Dealer can provide design support, discuss the available options, and help you find a configuration that makes thoughtful use of your space.
Choosing the Right Pergola Dimensions Starts With Your Lifestyle
The right pergola dimensions should support the way you plan to live outdoors. Considering how people will gather, relax, and move throughout the space can help you create an area that feels comfortable and functions well for years to come.
An authorized StruXure Dealer can help evaluate your property, identify the right configuration, and develop a solution tailored to your home and lifestyle.
Ready to start planning your project? Connect with an authorized StruXure Dealer to explore pergola sizes, layouts, and customization options designed around your outdoor space.
FAQs
What is the most common pergola size?
There is no single standard pergola size. The ideal dimensions depend on how the space will be used and what activities the pergola needs to support.
How tall should a pergola be?
Pergolas commonly range from 8 to 12 feet in height, but the right height depends on the home’s architecture, the scale of the space, and planned features such as fans, heaters, lighting, or screens.
Should my pergola be larger than my patio?
Not necessarily. The best dimensions depend on the layout of the space, circulation requirements, and intended use.
Can a pergola be customized for irregular patios?
Yes. Custom pergolas can often be designed around unique layouts and challenging outdoor footprints.
Who can help determine the right pergola size?
An authorized StruXure Dealer can evaluate your property, discuss your goals, and recommend dimensions based on how you plan to use the space.