Design Your Perfect Outdoor Space
Great architecture rarely conforms to standard boxes. When designing high-end outdoor living expansion, you are often working with a canvas of complex angles: multi-tiered decks that follow the natural topography, historical exterior walls with unexpected projections, or poolside pavilions meant to frame a specific view. Yet, standard factory pergolas demand rigid, ninety-degree simplicity.
The Pergola X was created to eliminate those compromises, ensuring the structure is tailored precisely to the vision. This system is engineered to solve the most demanding spatial puzzles, from wrapping seamlessly around historic brick chimneys to cantilevering flawlessly over glass-walled modern vistas. True luxury outdoor living requires a structure that handles these architectural anomalies with absolute grace, turning what could have been a clunky afterthought into the most striking feature of the property.
What Does True Customization Mean?
The outdoor living industry often uses pre-determined sizing tiers disguised as personalized design. True custom fabrication operates on an entirely different level.
True custom fabrication is the precise process where every size, shape, and angle is intentional. In a luxury outdoor setting, this design philosophy applies to every element, ensuring that built-in stone kitchens, custom fireplaces, and high-end furniture layouts fit together in absolute harmony.
For pergolas, that means every structural beam, post, louver, and gutter system is cut to the exact dimensions to match a property’s unique digital blueprint. This uncompromising approach ensures that the final structure functions as an organic continuation of the home rather than a standalone addition. When you design without standard limits, you are able to account for the exact spatial variables of your property footprint. This meticulous engineering transforms the outdoor lounge into a perfectly tailored environment.
When you audit a property for a luxury extension, the design must account for specific site variables:
- Clearance Zones: This is the precise vertical space available beneath roof eaves, below second-story window sightlines, or above exterior light fixtures.
- Architectural Obstructions: These include physical home details like chimney switchbacks, bay windows, downspouts, and decorative stone bump-outs that a structure must safely navigate.
- Unobstructed Spans: This refers to the distance a structural beam can cross without requiring an intermediate support column.
Partnering with StruXure, the most customizable pergola manufacturer, means home and business owners do not have to navigate these complex structural calculations alone. Certified design teams and local experts manage the entire spatial audit from start to finish. They translate complicated physical property constraints into a flawless, custom-engineered blueprint, removing the guesswork and ensuring a precise architectural fit.
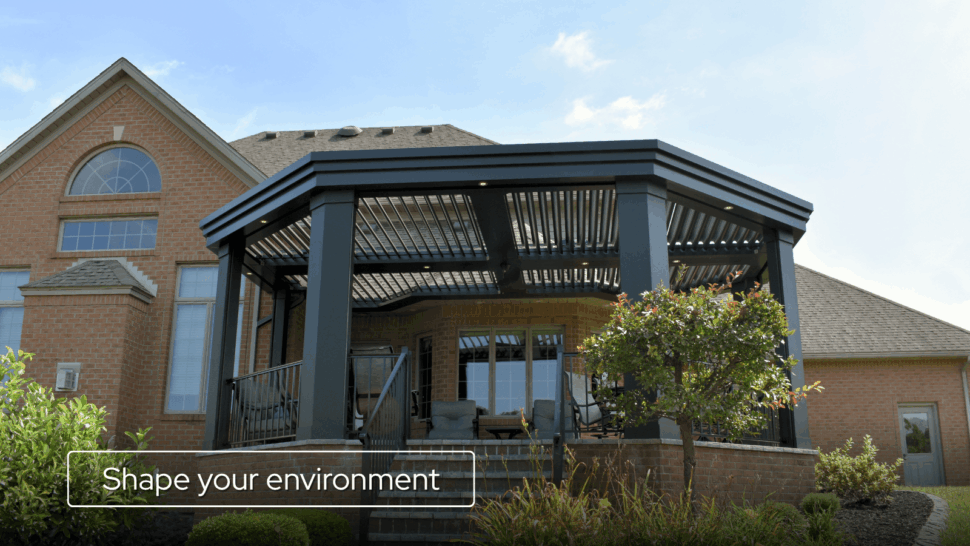
Altimate Outdoor | Ohio
How Does a Custom Sized Pergola Fit Complex Geometry?
Restricting an outdoor layout to a basic rectangle often leaves valuable square footage completely stranded. Opting for a custom-size pergola introduces a core design benefit: zero wasted space.
Embracing Non-Traditional Property Angles
Properties featuring sweeping radius patios, angled lot boundaries, or trapezoidal pool decks require a structure that mirrors those dimensions. Custom engineering easily accommodates non-traditional shapes, while tailoring ensures that every single square inch of your outdoor space becomes usable, high-value living space.
Flawless House Attachments
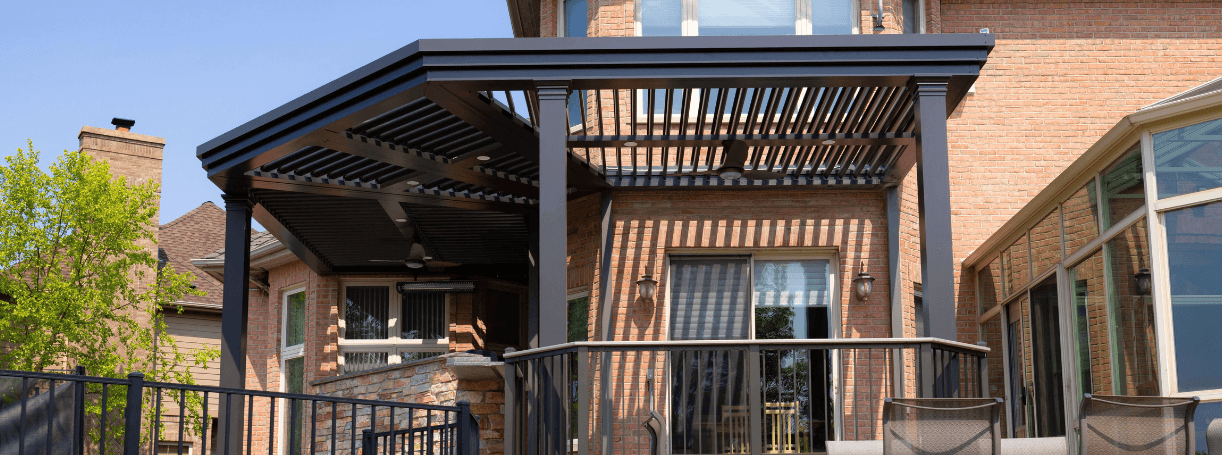
An attached pergola to a house serves as a literal structural extension of your indoor family room. Advanced custom fabrication allows the system to tie securely into complex fascia, cantilevers, or stepped rooflines. Because the beams align perfectly with your home’s original architectural lines, natural light continues to flood your indoor windows while the outdoor transition feels entirely organic.
Spatial Configuration Strengths
| Property Footprint Challenge | Standard Manufacturing Result | Custom Engineering Solution |
| Angled Lot Lines / Dog-Legs | Awkward, unutilized ground gaps | Angled frame joints to maximize square footage |
| Tricky Roof Overhangs | Low clearance, blocked window views | Customized header brackets and lowered pitch lines |
| Massive Outdoor Kitchens | Columns interrupting the cooking space | Extended heavy-gauge beams for wide open spans |
Certified Strength: Engineering Integrity Across Wide Spans
When you alter the shape or extend the span of an outdoor structure, you cannot compromise on safety. High design always requires the backing of elite structural performance.
Pergola X louvers carry a rigorous ICC certification for wind and snow loads. This independent structural validation provides absolute assurance that unique shapes and wide, column-free spans remain completely stable against severe localized environmental forces.
While design flexibility allows the system to look stunning, the underlying aluminum strength handles the heavy lifting. For a closer look at the advanced engineering that allows these custom structures to manage severe weather beautifully, explore the comprehensive guide explaining how the Pergola X endures any forecast.
The Seamless Hub: Integrating Internal Utilities and Third-Party Luxury
True personalization extends to how you outfit your outdoor living environment. A premium smart pergola should act as a clean, architectural foundation that houses a complete comfort ecosystem without a hint of visual clutter.
Invisible Utility Integration
The columns and perimeter beams feature dedicated, internal structural raceways. These hidden channels completely conceal all wires, plumbing line inputs, and conduits. Built-in comforts like recessed LED lighting strips, specialized outdoor heaters, and premium ceiling fans connect directly inside the frame. You receive a fully loaded space with perfectly clean, elegant lines.
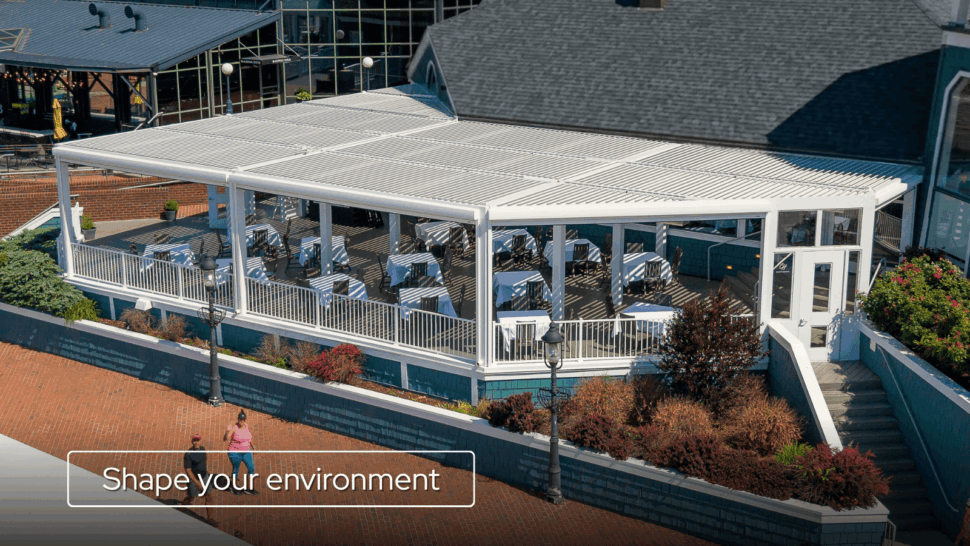
StruXure Mid-Atlantic | Maryland
A Canvas for Extended Upgrades
The structural adaptability of the frame extends far beyond a standard product catalog. Because the system utilizes heavy-duty extruded aluminum, it serves as a robust anchor for high-end, third-party luxury upgrades that match your lifestyle. Designers can easily specify and mount specialized amenities directly to the heavy-gauge framework:
- Heavy custom statement chandeliers over outdoor dining tables
- High-pressure, climate-cooling misting systems along the beam lines
- Elegant drapery tracks or motorized privacy screens
- Fully integrated premium outdoor speaker arrays
Effortless Control: The Automated Outdoor Experience
A customized environment must remain intuitive and simple to operate. The whisper-quiet motorized louvers adjust seamlessly to maximize ambient sunlight or provide immediate, ventilated shade on demand.
You do not need to constantly monitor changing weather conditions. Incorporating the optional Bond Weather Sensor centralizes control over the louvers and your integrated accessories into a single smartphone application. This technology allows you to change your entire environment with a single touch or a simple voice command.
Your Property, Your Design Rules
By choosing a shade structure like Pergola X that embraces unique sizes, complex angles, and sophisticated third-party lifestyle integrations, your outdoor room becomes a permanent sanctuary built precisely around the way you live. Connecting directly with a certified dealer near you is the perfect next step for professional spatial planning and real-world site assessment.
Frequently Asked Questions
What is a louvered pergola?
A louvered pergola is an outdoor architectural structure featuring parallel, motorized slats known as louvers that rotate open or closed. This allows for precise environmental control, letting you welcome in filtered sunlight, creating shaded airflow, or close the slats completely to form a weather-resistant shelter. Learn more: What Is a Louvered Pergola? Everything You Need to Know.
Can a custom pergola be attached to an existing house structure?
It depends on the structural engineering and framing of the existing home. While an attached configuration is a highly popular way to extend indoor living space, a secure connection requires solid structural backing, such as a house rim joist or heavy-duty wall headers.
Factors like low roof clearances, complex stucco finishes, cantilevered rooms, or severe regional wind loads can sometimes make a direct wall attachment unsafe. In those scenarios, your StruXure Dealer will work with you to design a pergola that strategically meets your needs.
Does adding a custom louvered pergola increase home value?
Permanent outdoor structures constructed from premium extruded aluminum significantly elevate a property’s curb appeal and usable square footage. Because they act as a true, architecturally integrated extension of the home rather than a temporary addition, they offer a strong return on investment by enhancing desirable outdoor living space. Learn more with our blogs How Pergolas Boost Property Value for Sellers and Does a Pergola Add Value to a Home?
How much does a custom motorized pergola cost?
Because StruXure pergolas feature no standard sizes and are engineered to fit specific spatial footprints, complex angles, and local structural building codes, pricing is entirely unique to each project. Factors influencing the total investment include exact dimensions, attachment styles, climate load requirements, and integrated accessories like heating, specialized lighting, or motorized screens. Local dealers provide precise, tailored quotes based on a property’s unique design blueprint.